10176 Crest View Drive
SEE ALL PHOTOS
10176 Crest View Drive
Courtesy of LIV Sotheby's International Realty
For Sale

10176 Crest View Drive

10176 Crest View Drive, Morrison, CO 80465

$699,000
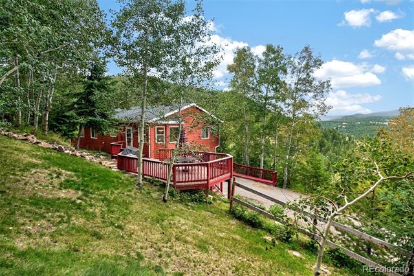
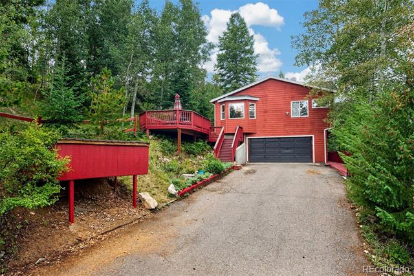
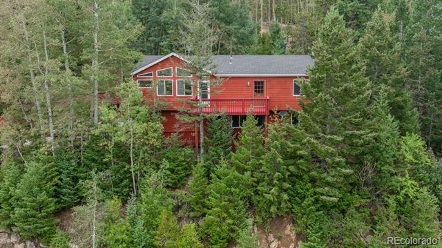
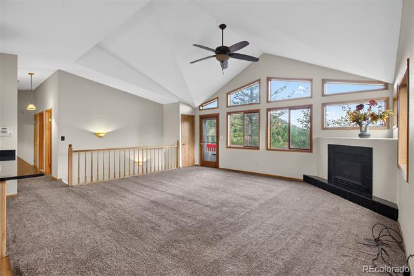
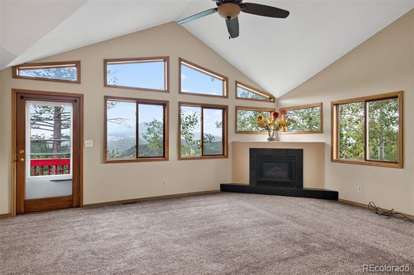
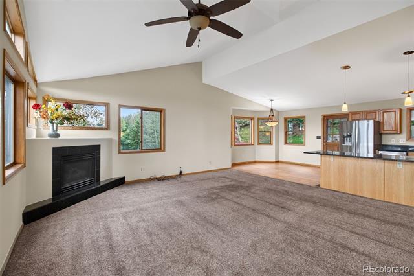
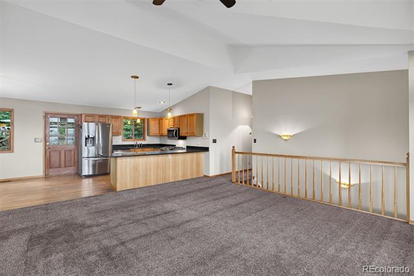
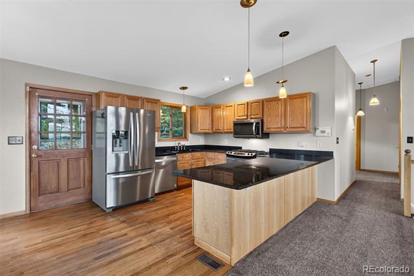
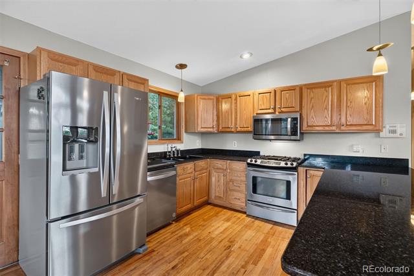
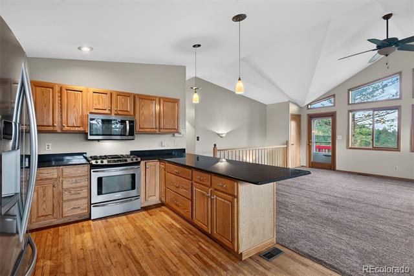
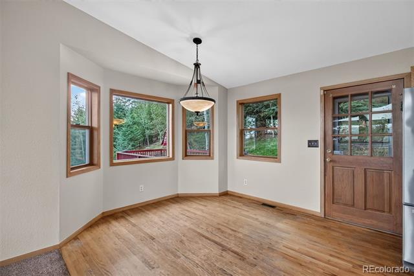
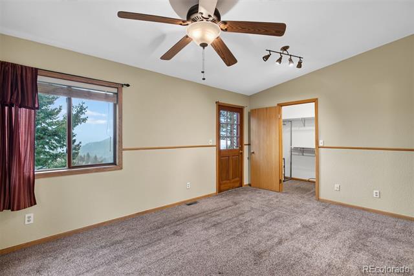
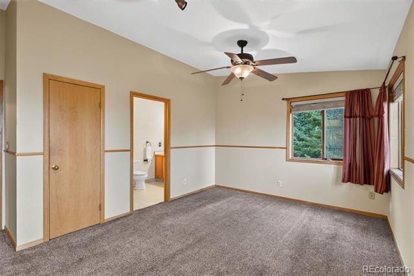
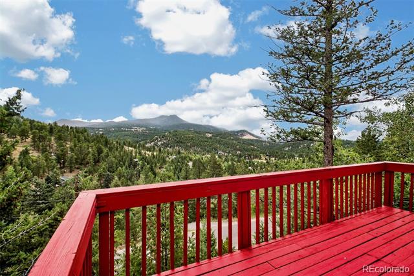
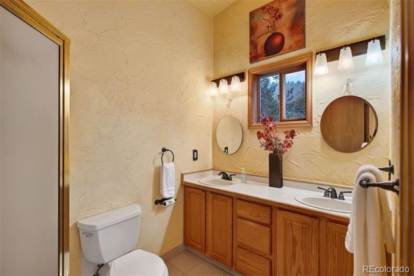
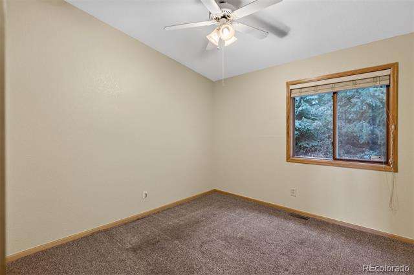
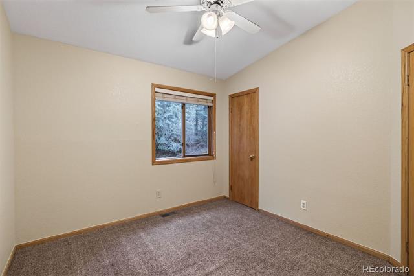
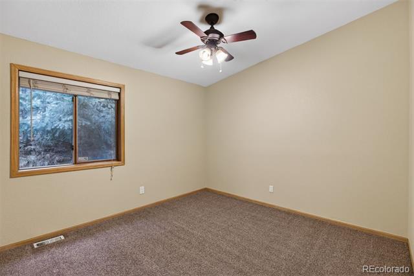
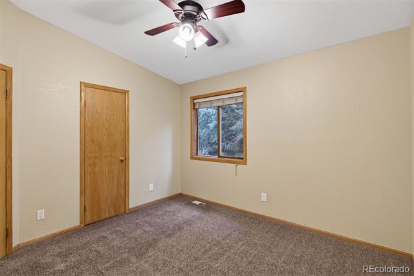
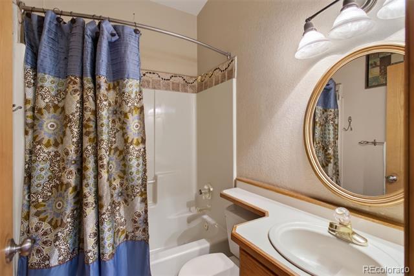
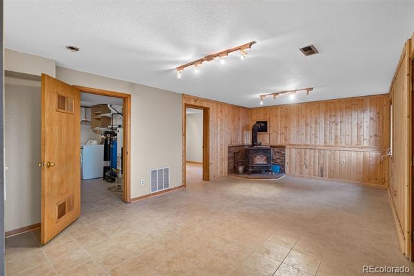
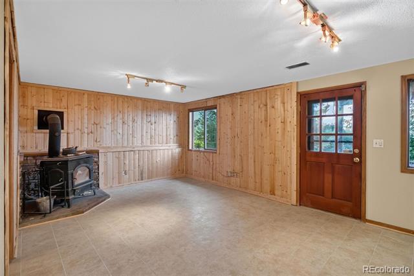
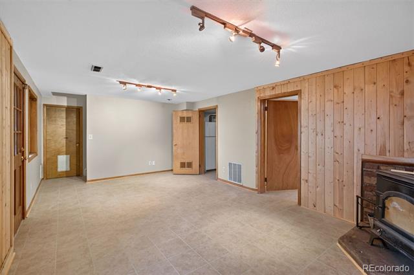
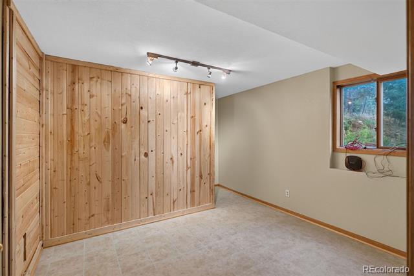
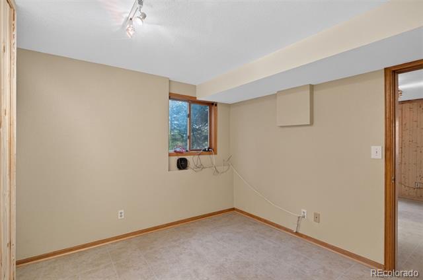
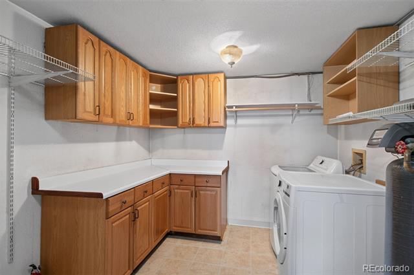
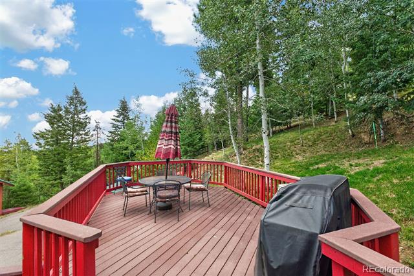
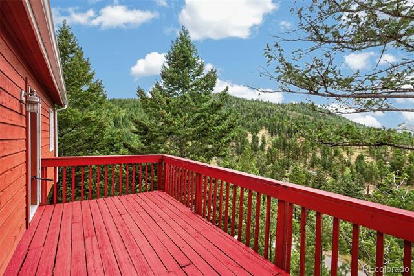
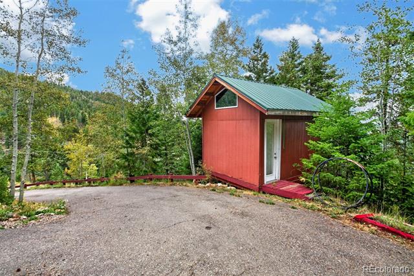
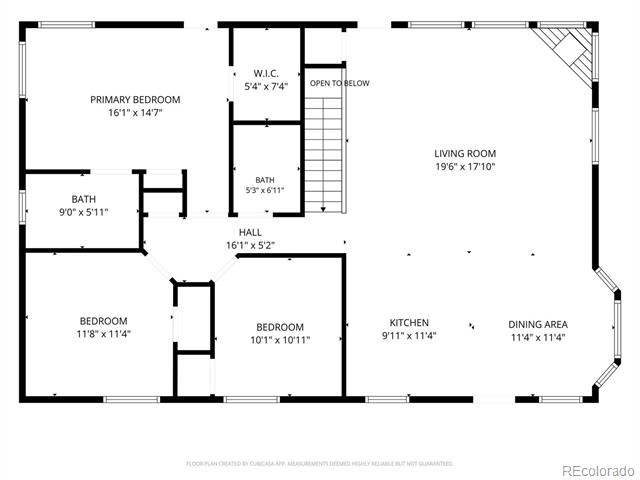
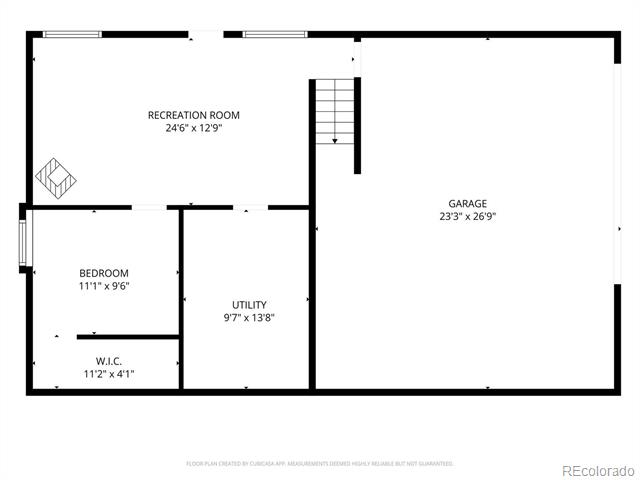
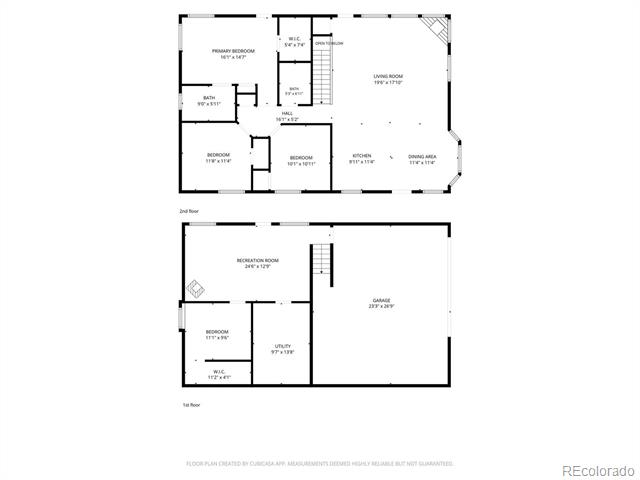
Mountain views, expansive outdoor living and a comfortable floor plan come together at this quaint home. Set among the pines and aspens in Morrison's foothills, this inviting mountain home captures beautiful views of the distant ranges while offering spaces designed to enjoy the Colorado lifestyle inside and out. The light-filled great room is the heart of the home, featuring a vaulted ceiling, walls of windows and a gas fireplace that creates a natural gathering place. The open layout flows easily into the kitchen and dining area, where hardwood floors, a gas range, stainless steel appliances, granite countertops and generous workspace make everyday living and entertaining easy. A window-filled dining area provides a wonderful backdrop for meals while taking in the surrounding mountain setting. Three bedrooms are conveniently located on the main level, including a spacious primary bedroom with its own deck access and a generous walk-in closet. Fresh interior paint completed in July 2026 and new tile flooring added in August 2026 provide a refreshed foundation for the next owner. Downstairs, the family room offers additional living space and the warmth of a wood-burning stove--perfect for movie nights, a game room or a cozy retreat on snowy Colorado evenings. Outside is where this property truly embraces its mountain surroundings. Extensive decks provide multiple places to entertain, relax and take in the distant mountain views. Wander the stone pathway through the wooded setting to the upper portion of the lot, surrounded by mature trees and the natural beauty of the foothills. Enjoy the peaceful mountain setting without giving up everyday convenience, with grocery stores and amenities in Aspen Park approximately 10 minutes away and access to C-470 approximately 20 minutes from home. With an attached two-car garage, flexible living spaces, main-level bedrooms and outdoor areas that make the most of its setting and offers the opportunity to enjoy mountain living.

3
beds

2
baths

2,010 Sq.Ft. LIVING AREA

1.1 Acres lot
alicia sexton

alicia sexton

Features & Amenities

Interior

  • total bedrooms3
  • Total bathrooms2
  • full bathroom1
  • three quarter bathroom1
  • Flooring Carpet, Tile, Wood
  • Fireplace Family Room, Gas Log, Great Room, Wood Burning Stove
  • APPLIANCES Dishwasher, Dryer, Microwave, Range, Refrigerator, Washer
  • other interior Features Breakfast Bar, Ceiling Fan(s), Granite Counters, Open Floorplan, Primary Suite, Radon Mitigation System, Vaulted Ceiling(s), Walk-In Closet(s)

Area & Lot

  • Status For Sale
  • Living Area2,010 Sq.Ft.
  • Total Area2,010 Sq.Ft.
  • Lot Area1.1 Acres
  • MLS® ID8840756
  • TypeResidential
  • YEAR BUILT1994
  • Architecture StylesMountain Contemporary
  • View DescriptionMountain(s)
  • Elementary SchoolWest Jefferson
  • Middle SchoolWest Jefferson
  • High SchoolConifer
  • School DistrictJefferson County R-1

Exterior

  • STORIES1
  • Garage Space2.0
  • water SourceWell
  • utilitiesPropane
  • roofComposition
  • lot featuresSloped
  • parkingAsphalt, Oversized
  • HEAT TYPEForced Air, Propane
  • AIR CONDITIONINGNone
  • sewerSeptic Tank
  • SubstructureSlab

Financial

  • Sales Price$699,000
  • Real Estate Tax $4,291/yr
  • HOA $50/yr
  • Zoning MR-2
View Virtual Tour
image

Schedule a Showing

I would love to show you this beautiful property. Please select your preferred date and time below. I will be in touch shortly to confirm your appointment.

Schedule a Showing

I would love to show you this beautiful property. Please select your preferred date and time below. I will be in touch shortly to confirm your appointment.

Thank you for your interest in 10176 Crest View Drive, Morrison, CO 80465. We are reviewing your request and will be in touch shortly!

Mortgage Calculator

Estimate your monthly mortgage payment, including the principal and interest, property taxes, and HOA. Adjust the values to generate a more accurate rate.

All estimates are provided for informational purposes only. Actual amounts may vary.
$0,000 Your Payment 20 15 65
$0,000 Your Payment

Work With alicia

She would be happy to meet and tell you more about herself, her marketing strategies, and how she can help you achieve your goals. She is quick to respond to phone calls, texts, or emails. Contact her today!

Follow Me on Instagram