1154 Ulysses Street
1154 Ulysses Street
1154 Ulysses Street
1154 Ulysses Street
1154 Ulysses Street
1154 Ulysses Street
1154 Ulysses Street
1154 Ulysses Street
1154 Ulysses Street
1154 Ulysses Street
1154 Ulysses Street
1154 Ulysses Street
1154 Ulysses Street
1154 Ulysses Street
1154 Ulysses Street
1154 Ulysses Street
1154 Ulysses Street
1154 Ulysses Street
1154 Ulysses Street
1154 Ulysses Street
1154 Ulysses Street
1154 Ulysses Street
1154 Ulysses Street
1154 Ulysses Street
1154 Ulysses Street
1154 Ulysses Street
1154 Ulysses Street
1154 Ulysses Street
SEE ALL PHOTOS
1154 Ulysses Street
1154 Ulysses Street
1154 Ulysses Street
1154 Ulysses Street
1154 Ulysses Street
1154 Ulysses Street
1154 Ulysses Street
1154 Ulysses Street
1154 Ulysses Street
1154 Ulysses Street
1154 Ulysses Street
1154 Ulysses Street
1154 Ulysses Street
1154 Ulysses Street
1154 Ulysses Street
1154 Ulysses Street
1154 Ulysses Street
1154 Ulysses Street
1154 Ulysses Street
1154 Ulysses Street
1154 Ulysses Street
1154 Ulysses Street
1154 Ulysses Street
1154 Ulysses Street
1154 Ulysses Street
1154 Ulysses Street
1154 Ulysses Street
1154 Ulysses Street
Sold

1154 Ulysses Street

1154 Ulysses Street, Golden, CO 80401

$600,000
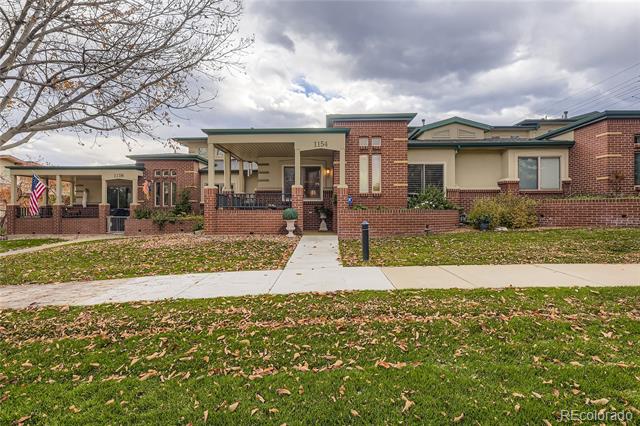
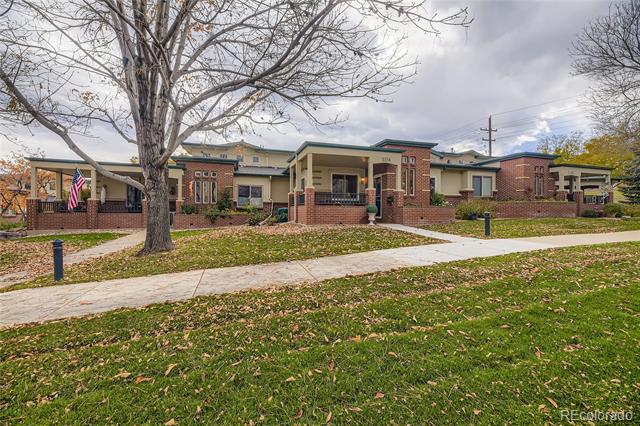
Senior living in Golden!! Great location close to everything...stores/shopping, highway, downtown Golden a place you will love living.
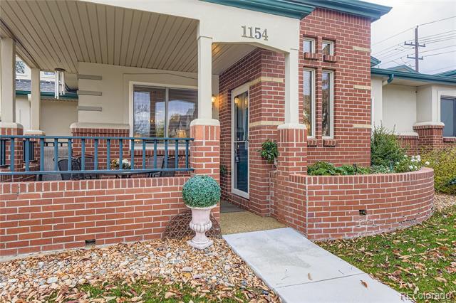
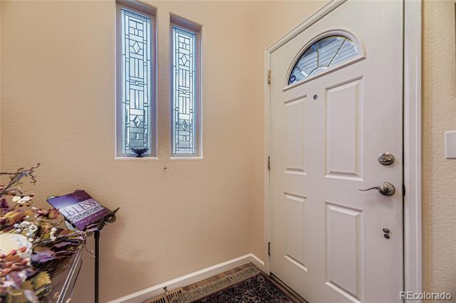
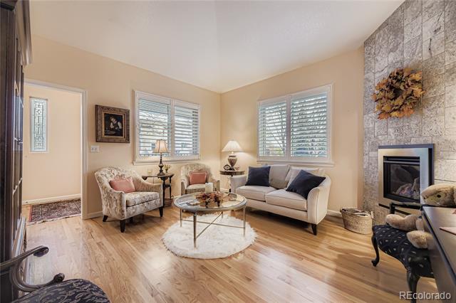
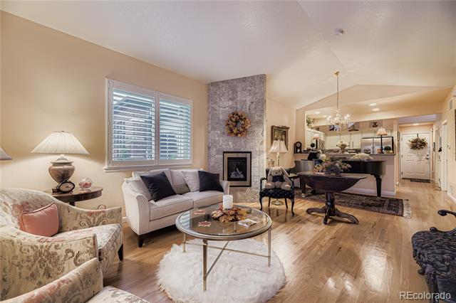
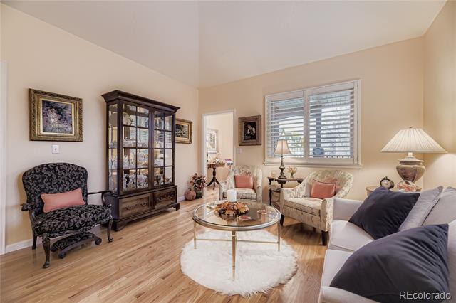
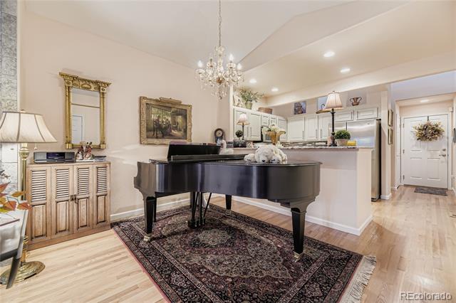
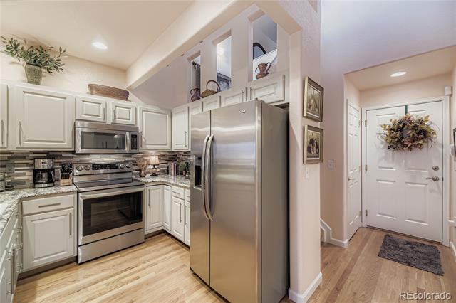
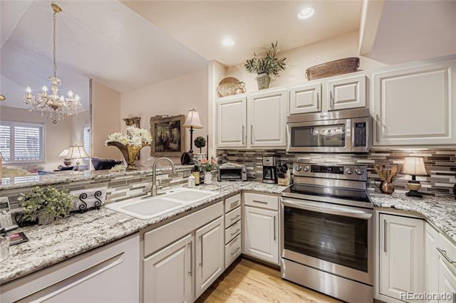
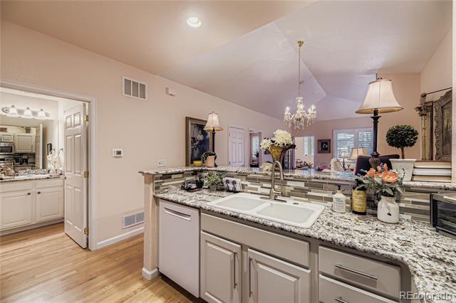
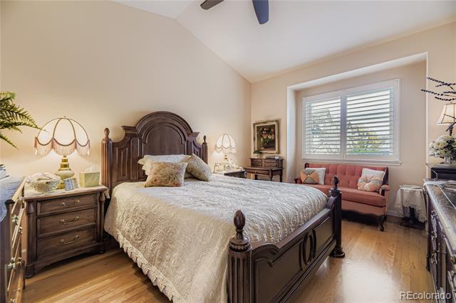
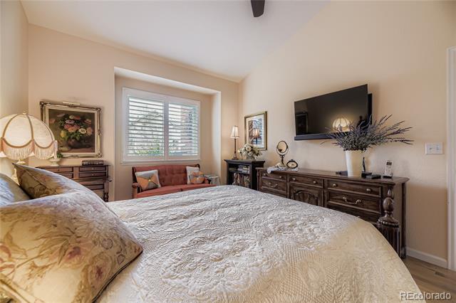
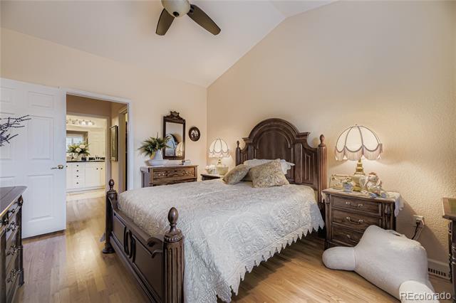
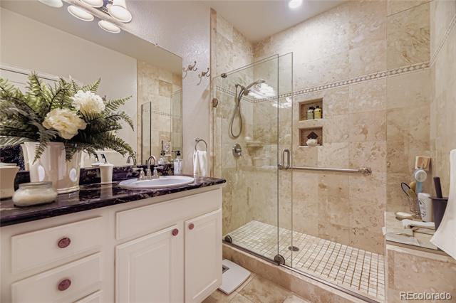
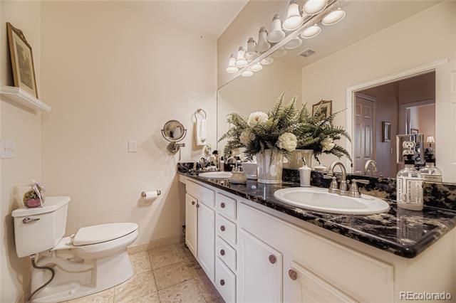
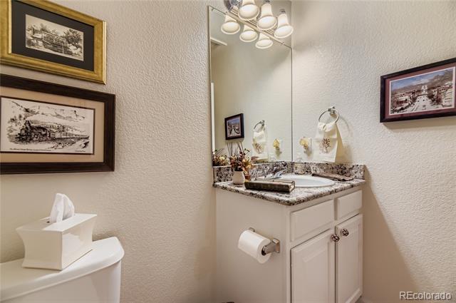
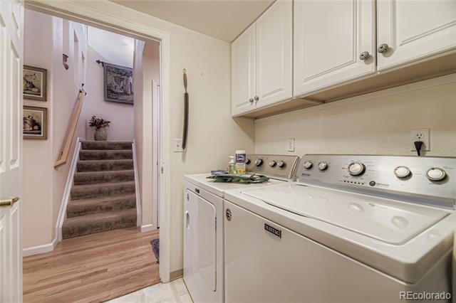
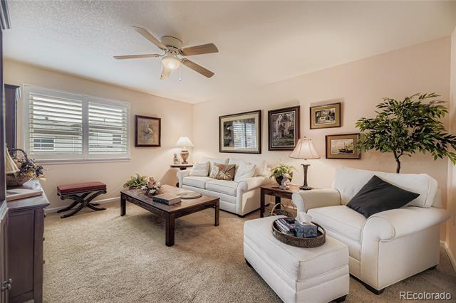
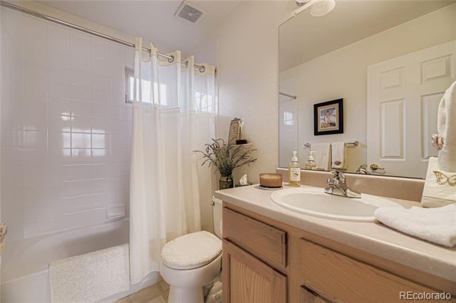
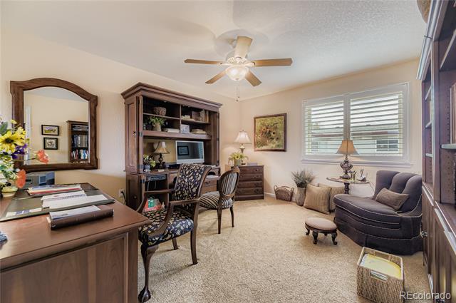
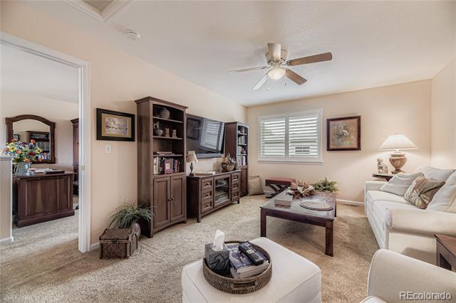
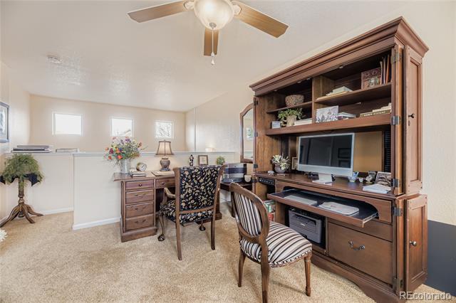
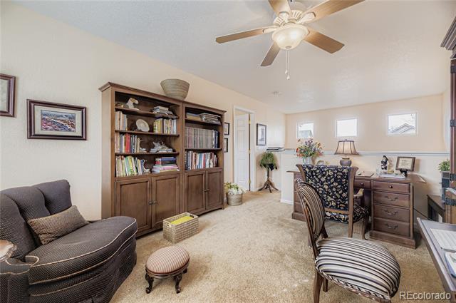
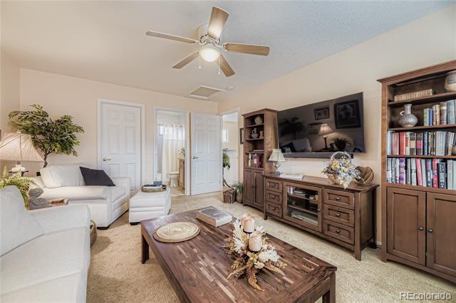
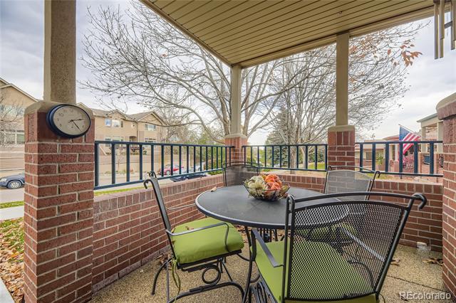
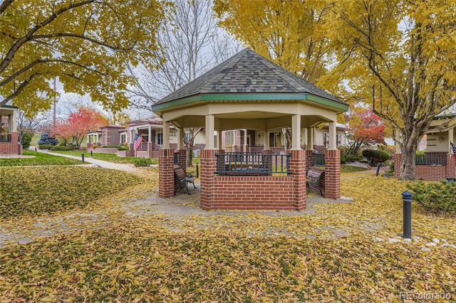
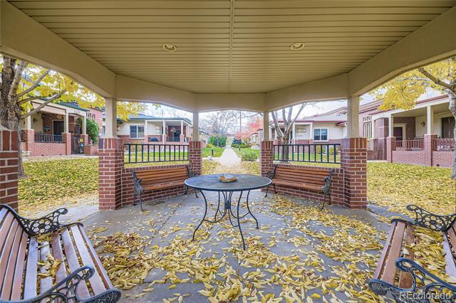
Many upgrades over the years are over $70,000 in value. Anderson 'windows and glass storm door, plantation shutters, kitchen upgrades, custom fireplace, granite counter tops in kitchen and 2 baths. Master bedroom has California closet, glass shower door,. Pantry/utility room and master suite on 1st floor. Carrier furnace, steam humidifier and A/C were added in 2024. Upstairs area and 2nd master bedroom/den, full bath and walk-in closet. Lots of storage in utility room, crawl space and double car garage. The home has an open floor plan and has been meticulously maintained. There is a cosy, private patio at the entrance. In the center of the community is a gazebo surrounded by trees and landscapes. The homes and the grounds are carefully monitored by the HOA Board and issues are addressed and taken care of. The HOA is solid. The assessment is to replace the stucco on all the units. The seller is paying this assessment for the new buyer. The seller is also offering a home warranty. It's a friendly, welcoming community and a beautiful place to call home.

2
beds

3
baths

1,673 Sq.Ft. LIVING AREA

0.03 Sq.Ft. lot

alicia sexton

alicia sexton

Features & Amenities

Interior

  • total bedrooms2
  • Total bathrooms3
  • full bathroom1
  • three quarter bathroom1
  • half bathroom1
  • Flooring Carpet, Tile, Wood
  • Fireplace Living Room
  • APPLIANCES Dishwasher, Dryer, Humidifier, Microwave, Oven, Refrigerator, Washer
  • other interior Features Ceiling Fan(s), Five Piece Bath, Granite Counters, Pantry, Primary Suite, Smoke Free, Walk-In Closet(s)

Area & Lot

  • Status Sold
  • Living Area1,673 Sq.Ft.
  • Total Area1,673 Sq.Ft.
  • Lot Area0.03 Sq.Ft.
  • MLS® ID5738156
  • TypeTownhouse
  • YEAR BUILT2003
  • Elementary SchoolShelton
  • Middle SchoolBell
  • High SchoolGolden
  • School DistrictJefferson County R-1

Exterior

  • STORIES2
  • Garage Space2.0
  • water SourcePublic
  • roofComposition
  • HEAT TYPEForced Air
  • AIR CONDITIONINGCentral Air
  • sewerPublic Sewer

Financial

  • Sales Price$600,000
  • Real Estate Tax $2,743/yr
  • HOA $1,100/3 mos
View Virtual Tour

Work With alicia

She would be happy to meet and tell you more about herself, her marketing strategies, and how she can help you achieve your goals. She is quick to respond to phone calls, texts, or emails. Contact her today!

Follow Me on Instagram